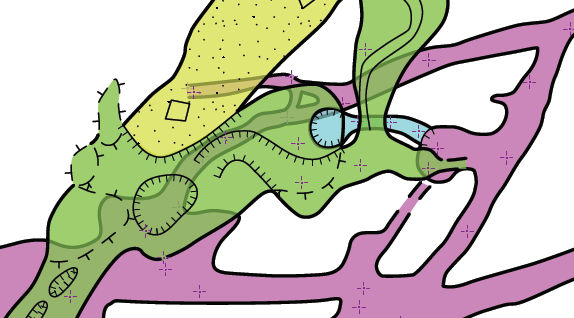
So you spotted that I missed off a line showing part of my chimney. I've added that now. I've also removed all my duplicated invisible wall lines and just set the option '-outline out' for the chimney lines which are also walls in my sketch. This works great and both my PDF and lox model look like I wanted them to. Martin raised a couple of questions about my drawing of chimney and pits. I follow the point about the wall of the chimney which is also the passage wall not needing to be drawn as a chimney line (technically there is no undercut on the ceiling so I realise that I should not use a chimney or ceil step line there. But I always thought it made it clearer that there was an aven above the general passage roof at these places if I encircle the entire aven with ceil step lines. In effect I am using the ceiling step line to indicate that the ceiling inside that line is higher than the general ceiling height of the passage. What do other people do? I've attached another screen grab from my PDF. This also shows the pit as it is intended with the scrap included which covered the floor of the pit. Then you can see that the pit is no longer transparent on the PDF. Footleg On 13 May 2012 21:59, Martin Sluka <martinsluka@mac.com> wrote:
I've attached a mini project with the two versions of my ths file. One gives a good lox model, and one does not.
I'm not able to imagine what it means - check attachment. If there is a chimney, by my meaning, the border of chimney should by the wall, because it is wall, and only part which is inside the contours of the passage should the chimney line.
Another problem is transparent pit, because there is no passage below, so it is a hole to nowhere.
m.
_______________________________________________ Therion mailing list Therion@speleo.sk http://mailman.speleo.sk/mailman/listinfo/therion